Architectural Typology New home of Two Volumes Connected by A Glass Corridor


architectural design building brick house black

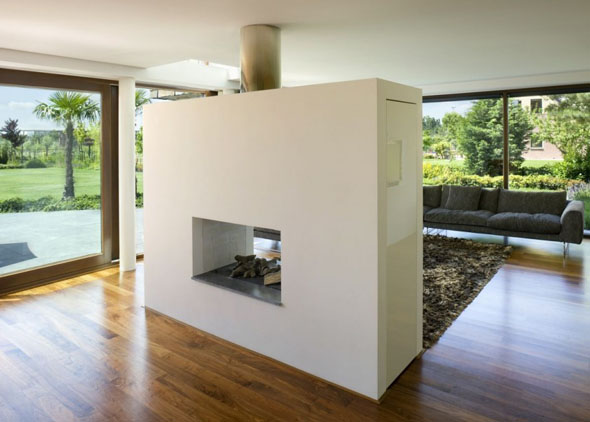
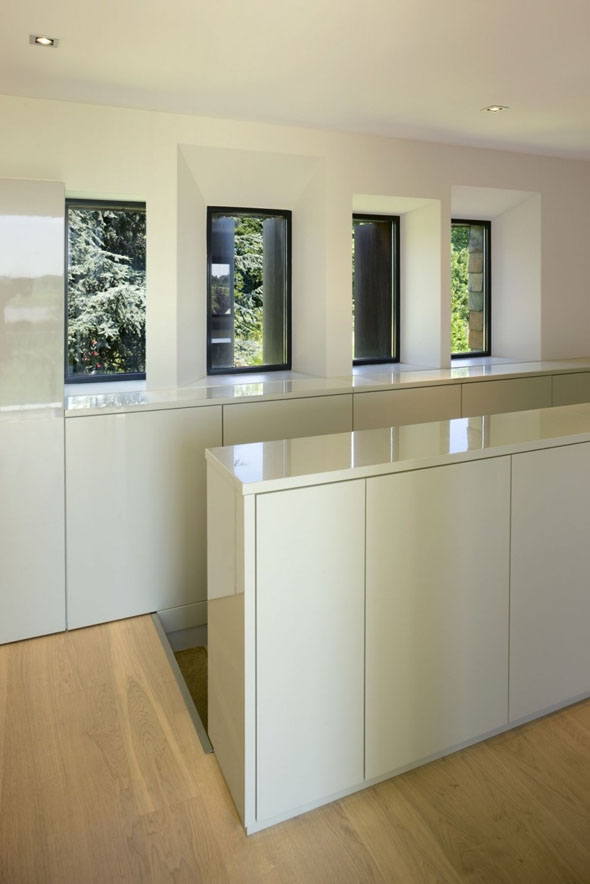
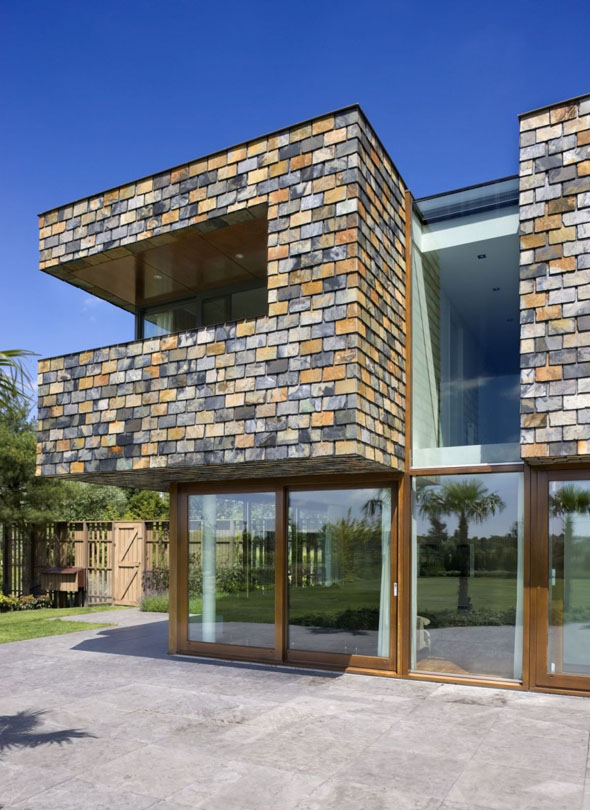
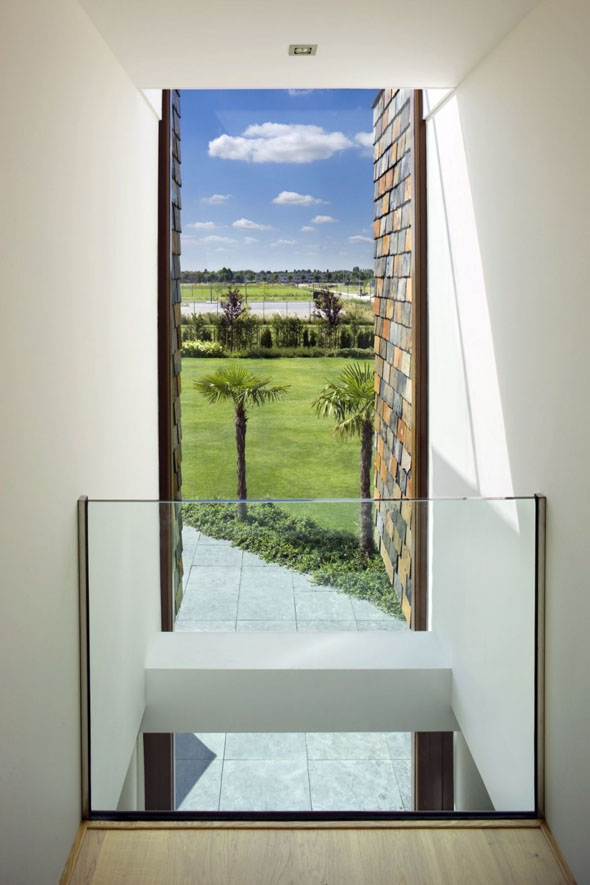
Architectural typology of new homes designed with a combination of stone walls and glass walls. Two-level home is designed with two main rooms and separated by a glass wall Stairs to see the sights outside. The ground floor is dominated by walls of glass and natural interior through to the garden outside. While the upper floors are built with brick walls that allowed a natural look without the plaster. Ground floor garden fence using wood for space divider between public and private.

The first floor of this house is very introverted open rear garden with large sliding doors with a volume of natural slate colored. The main building bricks come in black with aluminum windows and secondary building for children playroom and storage space connected by a glass corridor.
architectural design two volumes connect corridors glass

architectural house floor plans glass corridor connecting

fireplace room interior architectural house plans

New architectural designs concrete railing Stairs[via]

Related Post for Architectural Typology New home of Two Volumes Connected by A Glass Corridor

Contemporary House In The Middle Slopes Of The Mountain For The Snow Season Of Plywood Design The house is located on the site in the middle of the slope. Suspension

Contemporary House In The Middle Slopes Of The Mountain For The Snow Season Of Plywood Design

The house is located on the site in the middle of the slope. Suspension bridge has a

Stainless Steel Outdoor Kitchen for The Contemporary Lifestyle Contemporary lifestyle outdoor space with luxurious outdoor kitchen. Outdoor kitchens are usually already become

Stainless Steel Outdoor Kitchen for The Contemporary Lifestyle

Contemporary lifestyle outdoor space with luxurious outdoor kitchen. Outdoor kitchens are usually already become a set with

Ergonomic Leather Reclining Chair Design with Flexible Backrest and Footrest

Ergonomic reclining chair design backrest and footrest attractive to operate independently of each other. Ergonomic lounge chair

Modern Modular Homes With White Gravel Yard

This is a modern-style modular house designed by A-Cero. This house has been designed with a combination


Nice One Coloumn Themes