Contemporary Residence Casa AS Architecture by Studio Guilherme Torres

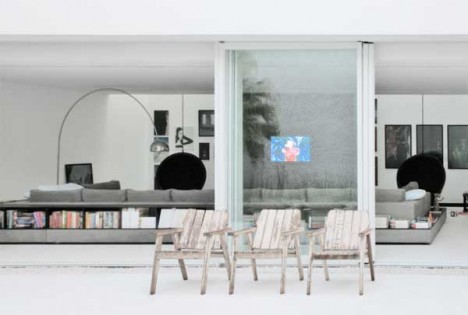
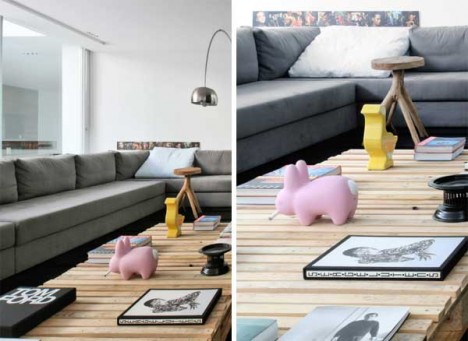
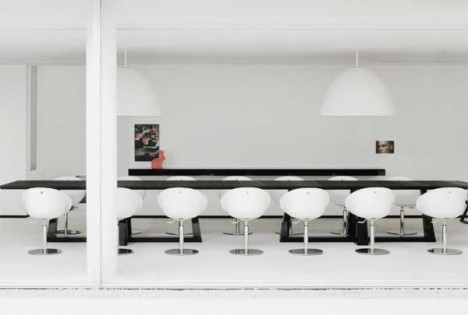
A residence in Cornelio Procopio, Brazil. A two story, 565 square meters building build on a slope. The upper floor start with the wooden cover garage. From the front view it look closed and all. Then we jump to the back to find the open space that accumulated sunlight from above. Most part of the house are covered with monotone color like black and white and a splash of tree and wood tone to warm it up.<via>
You can leave a response, or trackback from your own site.


