Skyclad Definite LHT Tower / Rocco Design Architects

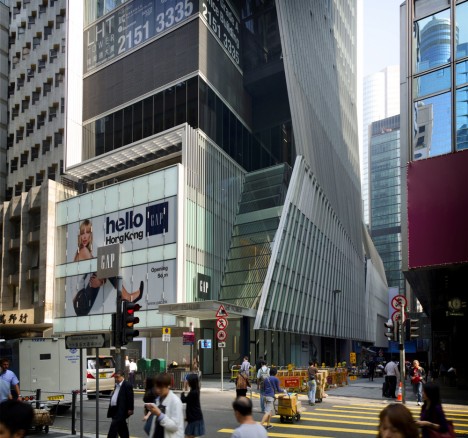
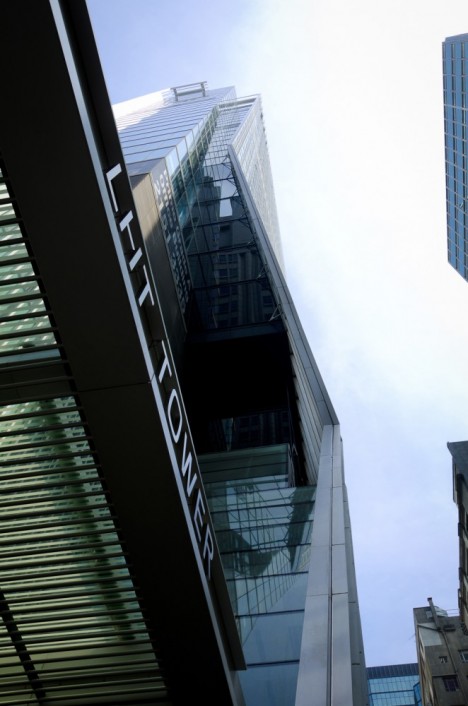
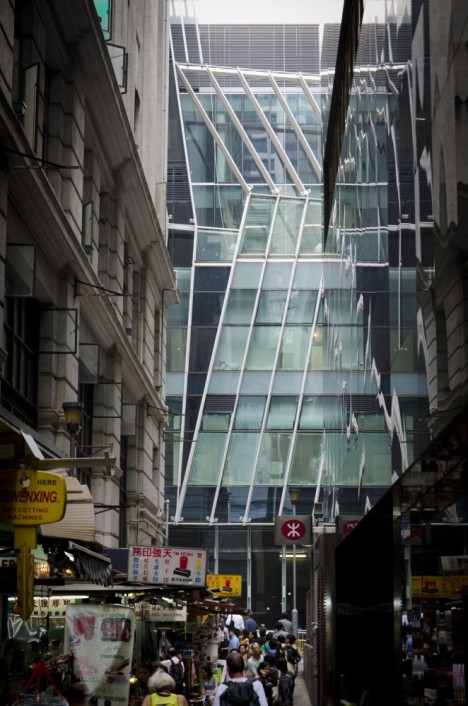
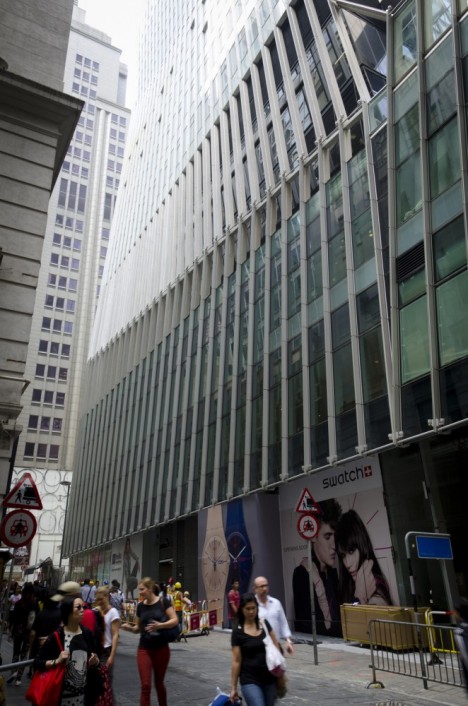
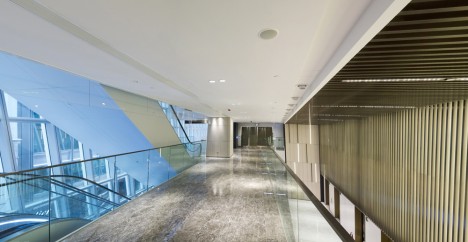
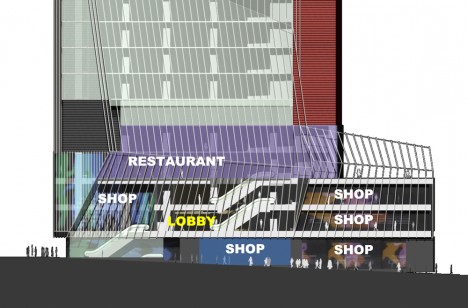
The theme this time is to challenge the usual. It is done by the standard tower-and-podium single building all the while without sacrificing the commercial value of podium floor retails.
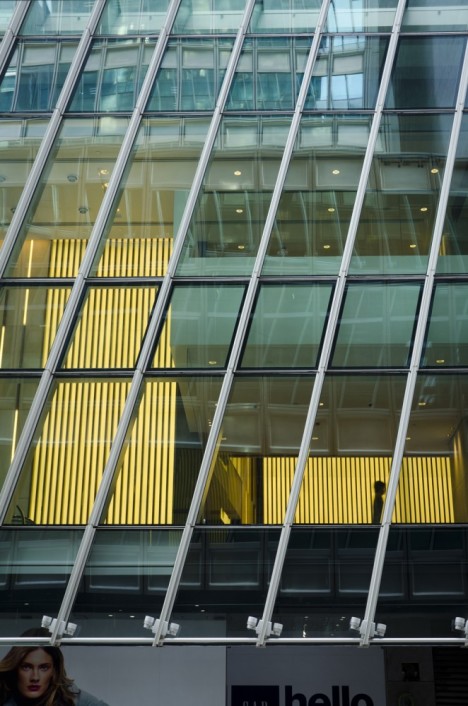
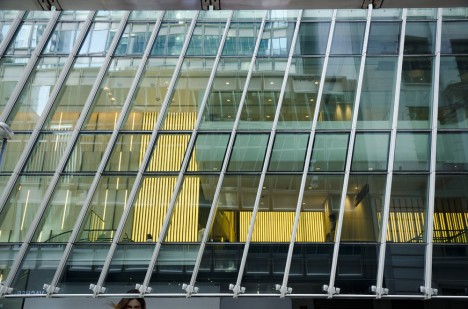
The design itself is a fresh and dynamic one, with a folding facade system on the eastern elongated side of the building that wraps the podium and the tower in a formal continuum. The LHT building consist of 29 floor, 11,000 sqm of Grade A office space and 3000 sqm of podium retail and restaurant. located at the Queen’s Road Central and the pedestrianised Theatre Lane, the inspiration for the design was drawn from the site and its special theatrical history.
Architects: Rocco Design Architects Ltd
Location: 31 Queen’s Road Central, Hong Kong
Design Team: Rocco Yim, Bernard Hui, CM Chan, William Tam, Rebecca Chung, Lucia Cheung, Jackie Choi, Becky Luk
Design Date: 2005
Completion Date: 2011
Site Area: 1,059 sqm
Gross Floor Area: 16,541 sqm
Client: The Luk Hoi Tong Co. Ltd.
Photographs: Courtesy of Rocco Design Architects <via>