Sustainable House 11 Design by Dane Richardson
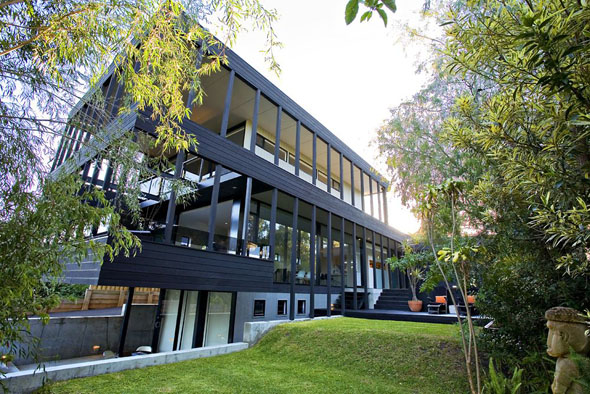
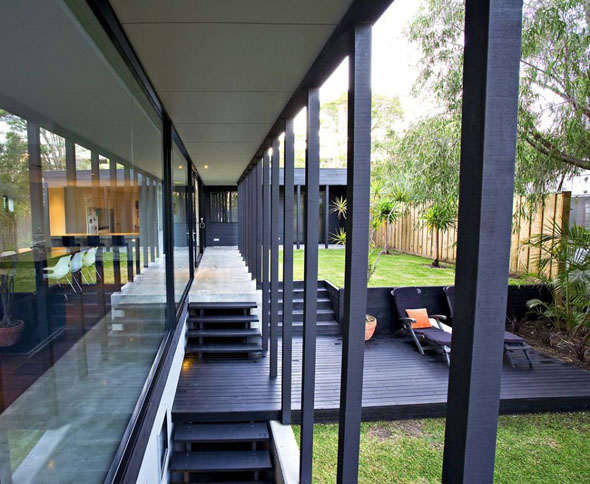
A beach side home, a framed and timber clad structure over concrete base. Thermal mass and a solid structural foundation is achieved by the concrete basement level and the cantilevered concrete floor slabs.
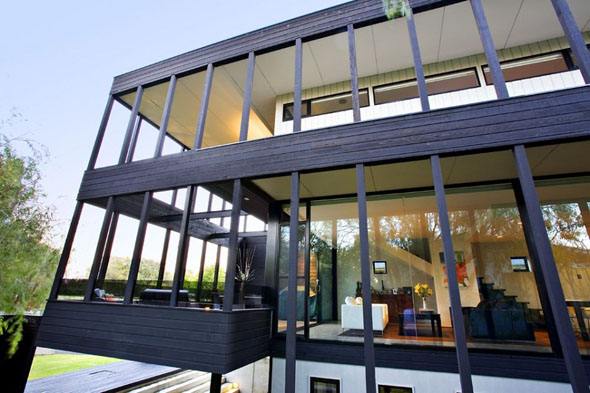
The entire northern wall of the main living room is glazed, while the southern and western walls have small openings. Honed concrete floors are used in most rooms. The main living room has inlayed 400×400 timber tiles with wax finish. The main living room is on ground level opening into a garden at one end while the eastern balcony is cantilevered well above ground level facing the ocean. The master bedroom, ensuite and sitting room occupy the highest floor level, private and separated.
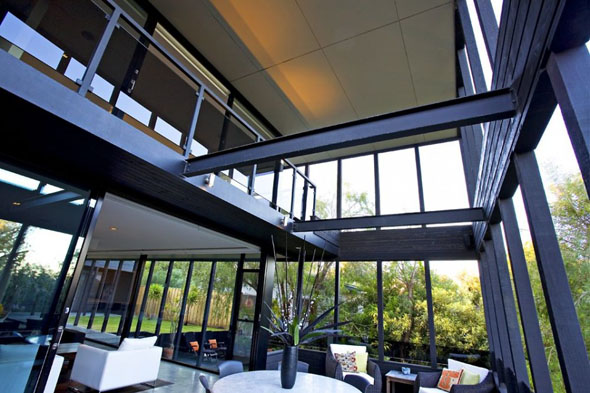
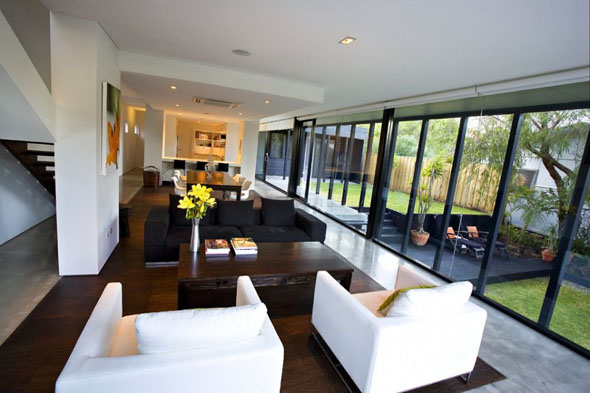
Sustainability has been considered –northern orientation, high & low thermal mass materials, low VOC paints & sealers, low emission glass, grey water re-use system, electronic window blinds providing heat gain/loss control, solar water heating, insulated ceilings and walls, rain water collection and low emission boards used in the cabinet construction.
 [via]


