Unique Hungarian Autoklub Building Architecture 1
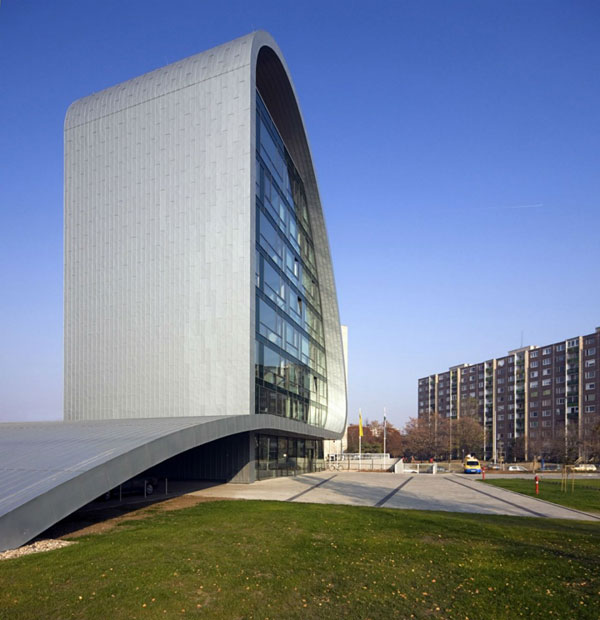
Vikar & Lukacs Architect Studio recently completed a very unique building, located in Budapest. The building is a HQ for Hungarian Autoklub, the shape from the building resembling the shape of the letter 'A'. Some words from the architects: gThe main gesture of the building is a ribbon (Unique Hungarian Autoklub Building Architecture in Budapest—Unique Hungarian Autoklub Building Architecture 1)BACK TO: Unique Hungarian Autoklub Building Architecture in Budapest
Related Post
Wardrobe Armoire Features Two Door and Two Shelves Inside
Wardrobe armoire features doors and drawers in a brass finish the look with high gloss varnish has two doors the same size. Panel as a storage armoire clothes. Wardrobe space saving in your home room-sized minimalist can put in your bedroom, making it easier in getting your personal needs. Wardrobe two door also has two [...]
New Modern HOUSE BIG DIG-building project by SsD Architects
New modern HOUSE BIG DIG-building project in Boston has a large construction project going on for years to replace the main roads through the city center. Some building materials used for temporary structures or roads on the project is scheduled to be taken to the landfill - that is until a team of designers and [...]
Minimalist Contemporary Residence Architecture Design from Ehrlich Architects
Here is a modern-minimalist house catcher from Ehrlich Architects, a studio that was founded in 1979. Zeidler’s residence is located in Aptos, California, in a magical space, which overlooks the Pacific Ocean and just steps from the beach. Built for some and their families, the structure of the really impressive size (3,500 square feet) and [...]
