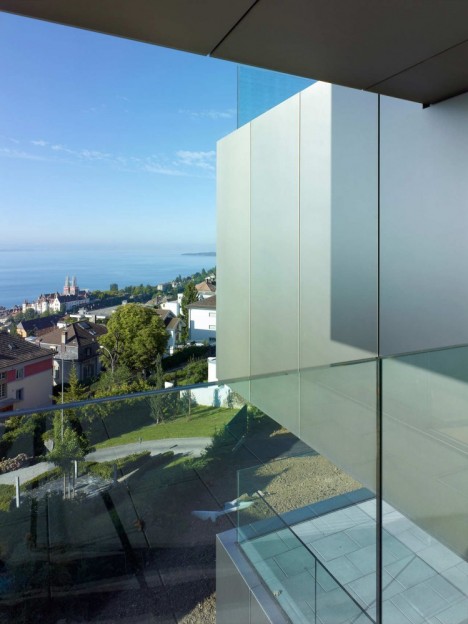
Modern Contemporary Residential Building L’Ermitage by Andrea Pelati Architecte and Ipas Architectes
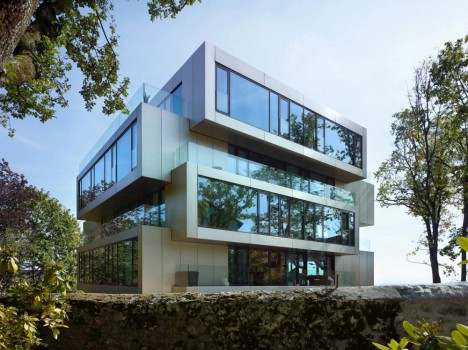
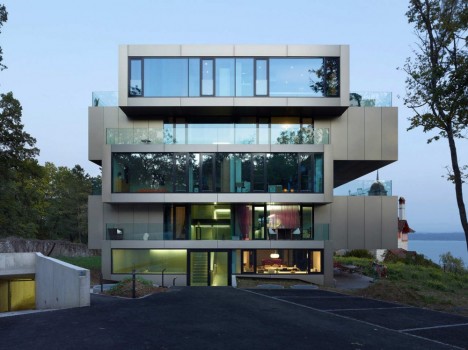
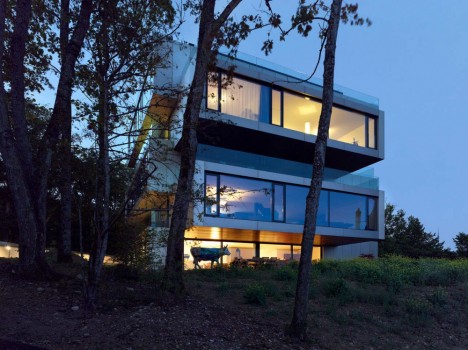
Located on Rue Charles-Knapp 30, Neuchâtel, Switzerland - A residence building surrounded by marvelous scenery (include on it are the trees, a lake , the Alps and the town of Neuchatel). This building is unique in how they handle it in each floor. Each floor in L’Ermitage building is a whole separate apartement.
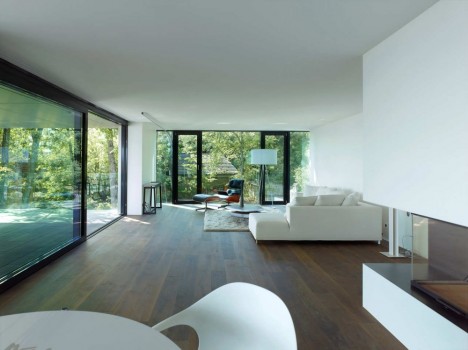
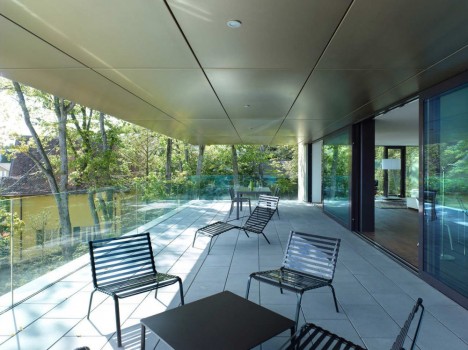
Disarticulated the levels give large in the free sector. The residences enjoy relation with nature, by the trees and on an open panorama surrounded which is offered by the sea and the Alps.
Architects: Andrea Pelati Architecte + Ipas Architectes
Location: Rue Charles-Knapp 30, Neuchâtel, Switzerland
General management: andrea pelati architecte
Design: ipas architectes sa
Execution: andrea pelati architecte
Author: Eric Ott, ipas architects sa
Co-author: Andrea Pelati
Project Team: Andrea Pelati, Eric Ott, Gilles Batista, Jean-Claude Prêtre
Project Consultants: Mauler SA – Ccivil Engineers
Client: Habitat Concept Sàrl
Project Area: 1,950 sqm
Project Year: 2006-2011
Photographs: Thomas Jantscher, Gérald Sciboz <via>