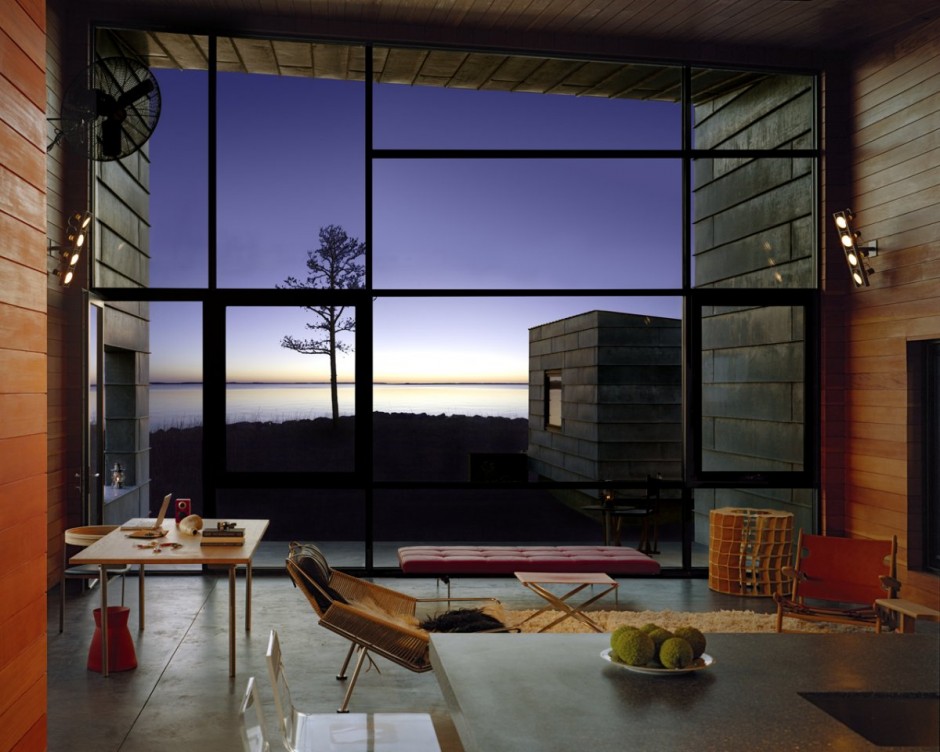
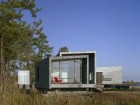
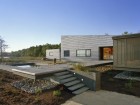
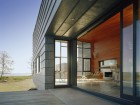
Modern Residence House on Hoopers Island by David Jameson Architect 2
Related Post
Amazing Solution Umbrellas Decorate Hall Exterior Elements
Amazing prefabricated height and diameter of the circle elements arranged in a flexible manner which causes the shadows of the urban forest. This umbrella solve the artificial light that allows drainage of water inside. Design elements of outdoor umbrellas decorate the exterior hall. Design which is located near the train station at high speed from… continue reading
The Dark Mountain House Designed by Miurashin Architect + Associates
Miurashin Architect + Associates finished This dark-cladded mountain house recently. The house was built on a terrain Karuizawa, Japan. Upon arrival you are meet by a metal bridge welcoming you into the residence. Inside the house, the rooms are defined by a series of posts that extend up the walls and across the ceiling to… continue reading
Kids Room Design With Furniture For Inspiration Ideas from Zalf rocks!
Kids room is an interesting thing to be reviewed. Creation Zalf is smart retro color combinations and patterns contemporary with clean lines. This makes full use of the wall of storage cabinets to house-type, which creates additional living space below, which are needed in small places. Functional wall with tables and shelves provide homework heaven,… continue reading
Modern Home Design In The Pine-Forest Ridge With Panoramic Views
The house is situated on a ridge of pine-forest. Design and placement in this house to take full advantage of the hilltop location, solar orientation and panoramic views. A unique blend of natural ingredients, including large wall thermal Slate, Cedar, Steel, and Glass combined to create a new expression. Soaring timbered ceilings appear to float… continue reading
