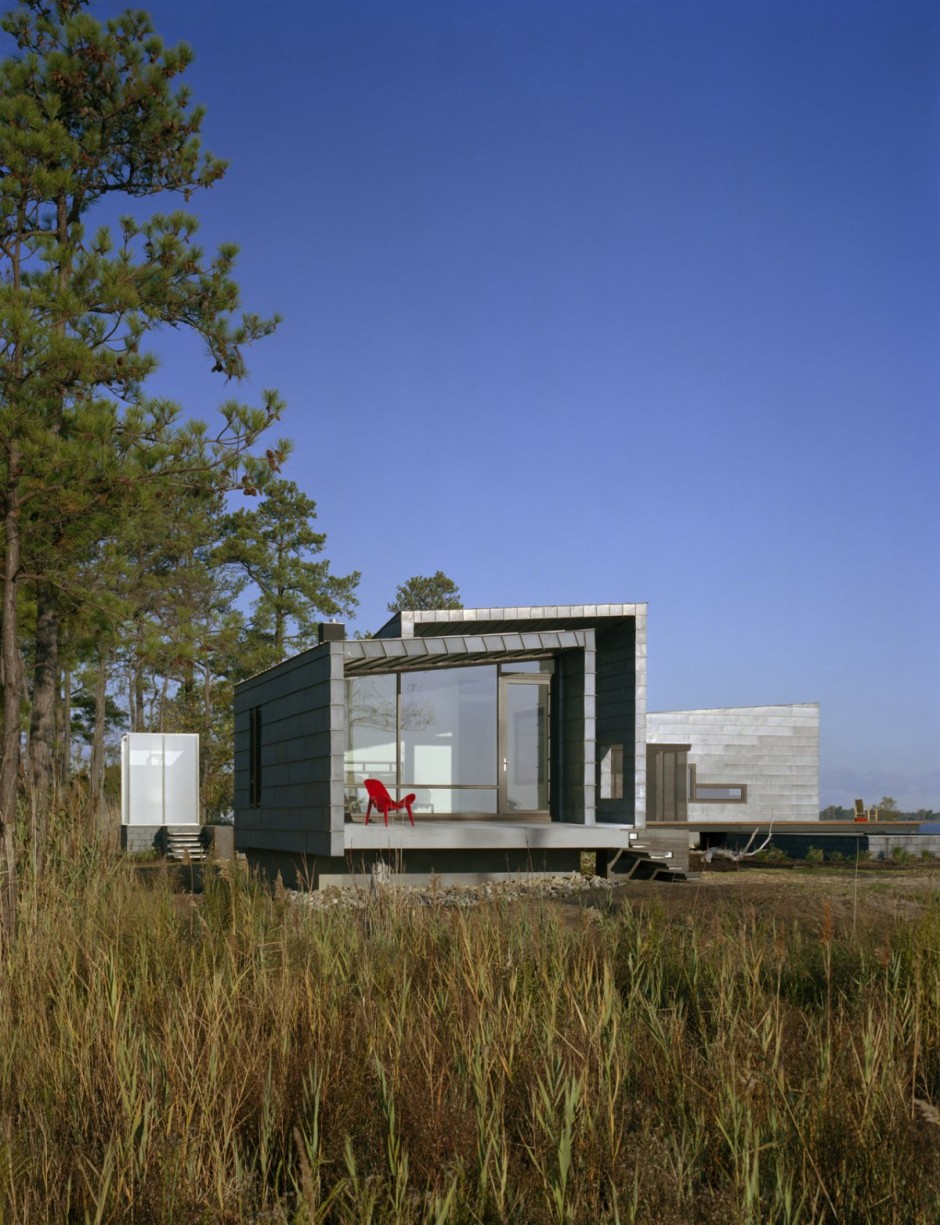
Modern Residence House on Hoopers Island by David Jameson Architect 6





Related Post
New Ami and Wabi Furniture Lines – The Italian Casual Furniture Design by Paola Lenti
The Ami and Wabi furniture lines from Paola Lenti put the focus firmly on the fabulous weave – an oversized and playful stitch. The structure is made of stainless steel AISI 316. Upholstery is in Light, a new Paola Lenti signature fabric available in turchese and grigio colours, which is directly hand woven onto the… continue reading
New Interior Home Remodeling by Expert Designers
Interior home remodeling directly with transformation tactic to simplify and expand the house. Saddle roof vertically to increase the slope of the roof. Existing window replaced and extended their rhythm to order the fenestration of the house. Porch provides a transition space between inside and outside, as well as sun protection for the newly enlarged… continue reading
THE EDGE in Aspen, Colorado Designed by Studio B Architects
The 1.75-acre building site is wedged between steep avalanche fields beneath Shadow Mountain and overhangs Castle Creek below. The shape is challenging and full of opportunities in the form of covering the twenty-four feet slopes. The house merged with surrounding landscapes the resulting terraces, gardens and decks yield several exterior spaces while capturing specific views…. continue reading
The Contemporary Bay House Designed by Leroy Street Studio
It is not in anyway connected to a certain movie director who love exploding things. The Bay House project was build on a 5,570 square foot contemporary home situated in a flood plain in Long Island, New York, USA, designed by Leroy Street Studio. The site where the house sits is a long line of… continue reading