Posts Tagged ‘House Design’

Amazing Two-Box Design Houses In The Border Town And The Mountain

July 24th, 2010

Amazing Two-Box Design high fence Houses

The house is located in urban landscapes on the border between the city and mountains. This house is designed with a transparent gate that went straight into the house. With the design has a basement corridor to reach the bridge over the entrance. This house consists of two interconnected box connected by stairs and a bridge overpass.

» Read more: Amazing Two-Box Design Houses In The Border Town And The Mountain
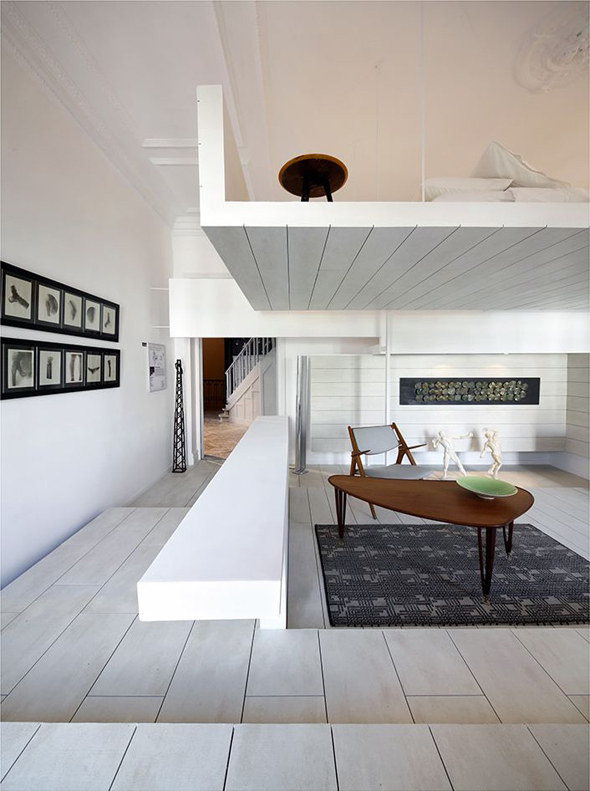
Ceramic House With Attic Innovative Interior Design Of Three-Dimensional

July 18th, 2010

modern interior design with 3D concepts

In the attic of a building a new concept of living space Ceramic House built layers of total freedom. As if the design will be a three-dimensional objects, each of one room or house points can be found by determining the coordinate axes. With the strength to move around a few square meters at different heights, up and down, offering a new experience of roominess in the context of home: to explore space. Continuous transition between rooms and allow the flow of free movement at various levels.

» Read more: Ceramic House With Attic Innovative Interior Design Of Three-Dimensional

Contemporary Vastu House Design With The Orientation Of Ancient India by Khosla Associates

July 13th, 2010

vastu house design orientation ancient India

Houses are designed with the placement and orientation of ancient India, was built on soft-split levels rose lazily from the north east (lowest point) to the point (highest southwest). The house has two entrances. A private deal quiet residential street and the other looks onto the main road noise. This home is located near a quiet street, and house - office is located near the main road. Home office to act as sound barriers and temporary one in the house situated in an almost unbroken canopy of old trees one can not see the hustle and bustle of the main road.

» Read more: Contemporary Vastu House Design With The Orientation Of Ancient India by Khosla Associates

Stage-house Design Idea Of Building Three-dimensional Structure by SOLID Architecture

June 10th, 2010

idea stage house with courtyard design

Optics and functional, three-dimensional structure. Stage-house is located on basement concrete prefabricated housing, apart from the closed access area for artists as well as changing rooms, space for sanitation facilities, showerrooms, first-aid room, space for storage facilities and technical space. Level of the stage behind the house linking the stage with an open field.

» Read more: Stage-house Design Idea Of Building Three-dimensional Structure by SOLID Architecture