
Prefab Modular House Design Floor Plans Open Space
Prefab modular house design is a design house like a stage. Because the house is supported by the pillars under the feet of the house. While the activity of living space at the top. This prefab house in the perfect design with the supporting pillars and spacious room to move. At the bottom of the… continue reading

Wonderful Residence Combination between Wood, Stone and Natural Furniture Design
Houses that are defined to strengthen the informal and formal geometry of the site. Informal space for play activities. Modern interior sitting room adjacent to the main bar of the house. This house has an outdoor dining area, barbecue, and infinity-edge pool and expand the view to the outside. The ceiling is made of wood… continue reading
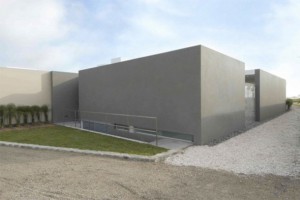
Contemporary House in a Small Zone of Tropical Seafront Design
A house in a small zone of high built with concrete cover surrounding the building with a high concrete wall. Home box perfect modern form with beautiful scenery. The design of this open house has little open space in the middle staircase connecting the two houses. Living room and lounge are located at open space…. continue reading
Modern Contemporary Timber Frame Glass House Design Series by Leuschke Group
Timber House is designed as a series of comfortable environment for single-family and has a pavilion made of wood sticks and glass. Home design planning Tiber is remarkable with simple shapes. Theme color and make a contemporary minimalist style house with a relaxed lifestyle for my family and play together. Playing in the corridor a… continue reading
Contemporary Estate Elegant Classical Style Interior Remodel
Cool house with indoor and outdoor plants. Living room is designed with plush interiors in soft couch put chrome legs. This house is perfect for enjoying the scenery of the hill full of trees. Pool D also so many of the trees. This house has a wing for a living room with elegant classical style…. continue reading
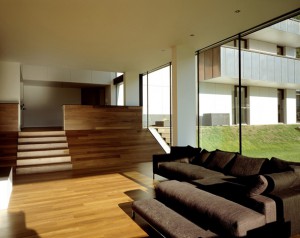
Contemporary Home Design Form “P” in Austria by LP Architektur
Contemporary modern house in Austria has three main functional zones, namely the western part of the first floor, the eastern part of the house and gallery width. In each functional zone has a different life space. Houses that have characterized the shape of P has a width of creating a gallery space on two levels… continue reading


