Contemporary Home Design Form “P” in Austria by LP Architektur
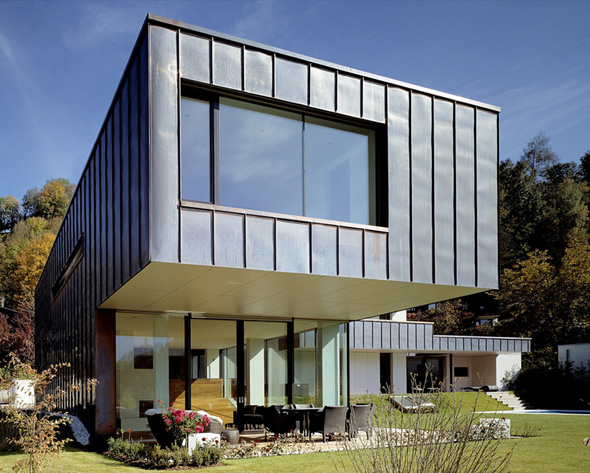
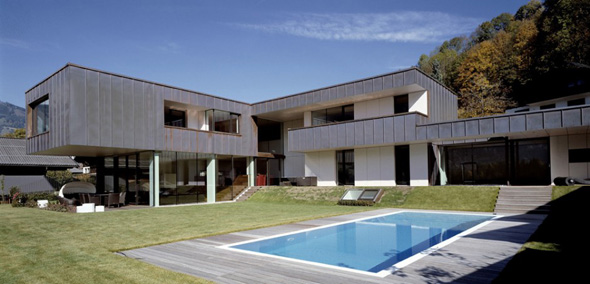
Contemporary modern house in Austria has three main functional zones, namely the western part of the first floor, the eastern part of the house and gallery width. In each functional zone has a different life space. Houses that have characterized the shape of P has a width of creating a gallery space on two levels windy. Gallery connects between the most private spaces such as bedrooms and space to work.
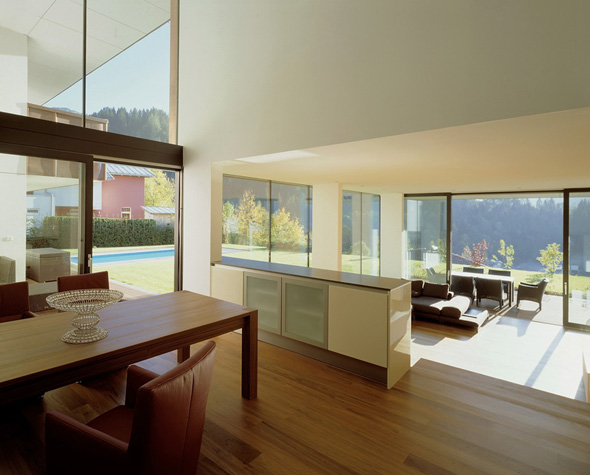
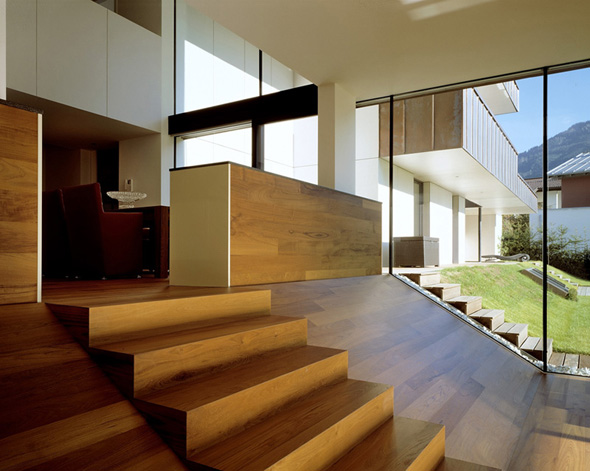
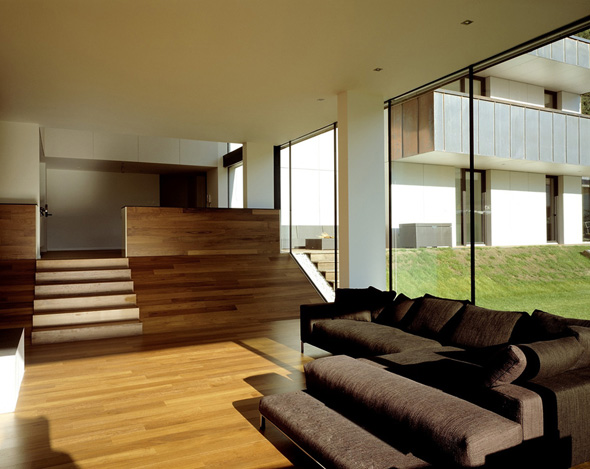
The first floor of this house functioned into the dining room and living room. While the eastern part is connected directly to the pool that lies outside the garden. Indoor stairs toward the living room also has a special attraction with a short ladder of wooden stairs and a fence before going to limit the room with fine wooden fence.
 [via]


