Posts Tagged ‘Design Space’

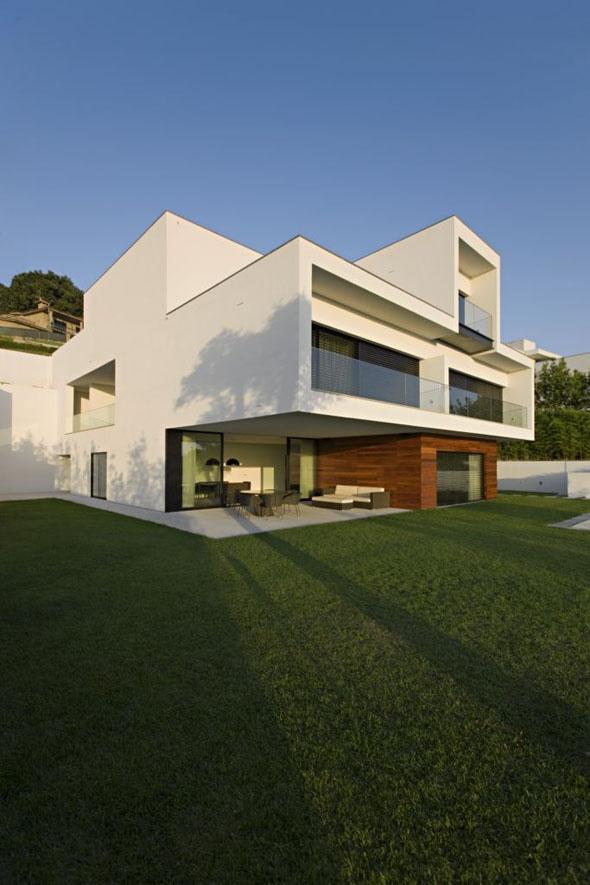
Modern House Built Landscape Open Slope Site by Pitagoras Architects

August 17th, 2010

Modern house built landscape open slope site

This modern house built with an uneven topography that characterizes the land it occupies. So this house addorsed to the ground, with the aim of defeating the slope of which is emphasized. Having a three-storey building which was held vertically. At the second floor entrance and garage built. The base in the design space of social houses and direct contact with soil. Interior and exterior spaces are interconnected group should friendly buildings.

» Read more: Modern House Built Landscape Open Slope Site by Pitagoras Architects

Best Solution To Use Space Under The Stairs With The Interior Design and Furnishings

May 3rd, 2010

drawers and cupboard under the stairs

drawers and cupboard under the stairs


What do you do with a bit of empty space beneath the stairs? This is a question that has long been asking. There are many clever answers. Empty space under the stairs you can use for the kitchen, the room furniture, decorations, and learning spaces. Cupboard under the stairs and the bathroom under the stairs is also a smart idea. Decorating the empty space under the stairs can be utilized according to your wishes.
» Read more: Best Solution To Use Space Under The Stairs With The Interior Design and Furnishings