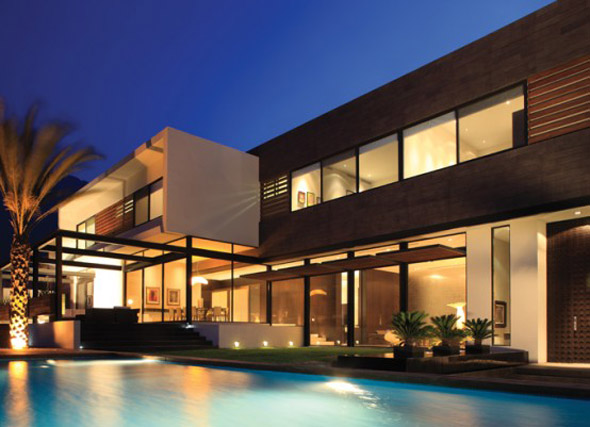
Residence site has a steep challenge with drainage, topography, a small footprint, easements limiting and is required to handle the design severely limit environmental standards. Consisting of exterior zinc panels, custom-crushed sand concrete, aluminum windows or glass doors and fence system tempered glass. The interior consists of dark oak floors, pickled oak cantilevered staircase and floors, European cabinetry engineering, marble, porcelain tile shower enclosure and integral plaster walls and ceilings.
» Read more: Central Residence Balance of Exterior Interior Design by Studio B Architects