Archive for the ‘House Design’ category

Classical Design Bar And Café On The Banks Of The River And The Hill by DI Bernardo Bader

July 28th, 2010

Bar And Café wood design glass doors

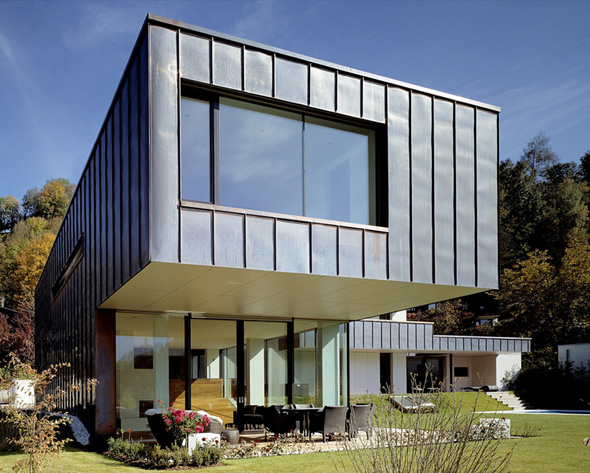
Bar And Café classic design with wood interiors and furniture. Bar And Café is located in hilly and located on the riverbank. This place is also home occupants in side Bar and Café. Houses with elongated box shape. Café Bars and this does not have a porch, the building directly into transparent glass doors with wooden tables and chairs. Sell various kinds of beverages.

» Read more: Classical Design Bar And Café On The Banks Of The River And The Hill by DI Bernardo Bader

Narrow Townhouses Have A Separate Office From The Main House by Elding Oscarson

July 28th, 2010

residential townhouses image home office

Building on a narrow site flanked by a neighbor’s house is very old in Landskrona, Sweden. The building is in scale, proportion and adds an established rhythm of low and high buildings along the road. Compressed slab construction, ceiling height that is not conventional, and flush to the ground floor level of the street, the house has three floors into a volume of harmony with the neighbor’s roof. The interior consists of one room, soft partitioned by three steel plates open.

» Read more: Narrow Townhouses Have A Separate Office From The Main House by Elding Oscarson

Contemporary Home Design Form “P” in Austria by LP Architektur

July 28th, 2010

new house design three main floor plans

Contemporary modern house in Austria has three main functional zones, namely the western part of the first floor, the eastern part of the house and gallery width. In each functional zone has a different life space. Houses that have characterized the shape of P has a width of creating a gallery space on two levels windy. Gallery connects between the most private spaces such as bedrooms and space to work.

» Read more: Contemporary Home Design Form “P” in Austria by LP Architektur

Building A Modern Version Of A Classic House Located in Switzerland

July 28th, 2010

modern residential architecture design di Swiss

Building a modern house in Switzerland. This house has become a modern classic version is a blend of modern and classical. A house with beautiful garden in front of the house. Roads leading to the entrance is made like a suspension bridge over the park and has a red curb. On the garden front of the house offers the beauty of flowers and made the break room table with chairs placed in the middle of the park. Houses are located on the site slope. The rear of the house upstairs and had a patio behind the house to see the sights from above.

» Read more: Building A Modern Version Of A Classic House Located in Switzerland