Posts Tagged ‘Deck Space’

Contemporary Houseboat Building Design Steel and Timber Combination

September 7th, 2010

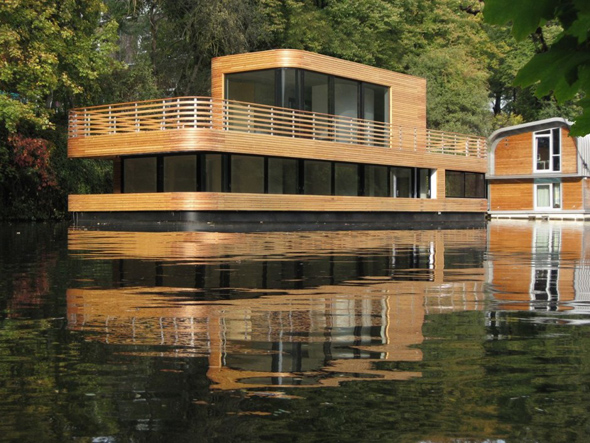
Hamburg houseboat steel timber building plans

Simple houseboat with a wooden floor using the wall that wraps like a spiral to a private space or public space. This house consists of two of the upper and lower deck. Upper deck space for public space while the upper deck space for private rooms such as bedrooms. Boathouse is located on the river Hamburg. The river is big and clear, crystal clear water. With trees around the edge of the river so as to create a natural atmosphere.

» Read more: Contemporary Houseboat Building Design Steel and Timber Combination

Vashon Island Cabin Design With Deck Wood Style High Art by Vandeventer + Carlander Architects

May 27th, 2010

cabin home luxurious wood deck

Underground space is modified to include family room, two bedrooms, and a new bath and laundry. This wooden box contains the main bedroom, bathroom and kitchen. Form of exterior and interior finish to keep the box; clerestory windows box separate from the main structure above the barn roof. Aluminium coated wood walls provide a wide glass window on the main floor. Large sliding doors open to a wooden deck built on the west and extending outside the interior for entertaining.

» Read more: Vashon Island Cabin Design With Deck Wood Style High Art by Vandeventer + Carlander Architects