Posts Tagged ‘Sliding Doors’

Architectural Typology New home of Two Volumes Connected by A Glass Corridor

October 23rd, 2010

architectural design building brick house black

Architectural typology of new homes designed with a combination of stone walls and glass walls. Two-level home is designed with two main rooms and separated by a glass wall Stairs to see the sights outside. The ground floor is dominated by walls of glass and natural interior through to the garden outside. While the upper floors are built with brick walls that allowed a natural look without the plaster. Ground floor garden fence using wood for space divider between public and private.

» Read more: Architectural Typology New home of Two Volumes Connected by A Glass Corridor

The Proportion Of Simple Houses And Architectural Expression by Tobias Partners

August 9th, 2010

architectural expression simple house renovation design

The proportion and simple architectural expression lies below the ridgeline of the building. In the creation of a new exterior garden wall with a visual elevated. Internal home amenities block including a butler kitchen, laundry and toilet swimming. Large wood-framed sliding doors in the pocket of travertine stone inlay to activate a single interior or exterior space.

» Read more: The Proportion Of Simple Houses And Architectural Expression by Tobias Partners

Contemporary Holiday Home With The Family Enjoying The Cool Breeze Waterscape

August 3rd, 2010

Contemporary Holiday Home winged roof design

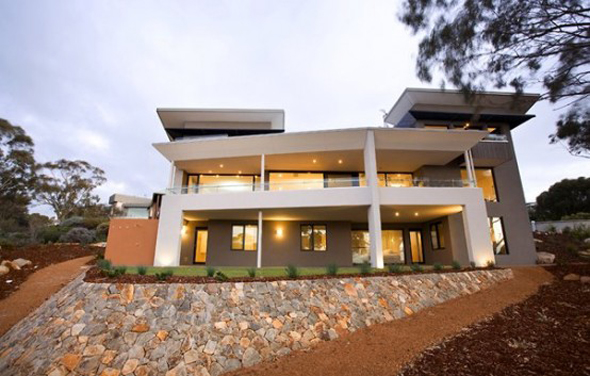
Houses focus area with stunning ocean winged rooflines. The second floor has a large terrace which is designed to capture the scenery is very beautiful and cool. Large windows and sliding doors that provide a transparent view of the sea that stretched natural. This house is perfect for holidays with family. A house with a spacious hall as a children’s playground. Which penetrated the bedroom terrace so that it can enjoy the night air. The house is located on the slope of the site. Land compiled a mountain of stone to beautify the site.

» Read more: Contemporary Holiday Home With The Family Enjoying The Cool Breeze Waterscape

Luxury Villa Design In Amsterdam As A Dream House by JAM * Architects

July 22nd, 2010

Luxury Villa Design In Amsterdam big picture

Dream house that was built in Amsterdam has a square type of public space and is surrounded by high, cover the walls of various houses, the front elevation is relatively closed. With a spectacular interior spaces, and when the day is filled with stunning views overlooking the water. This villa is designed around a patio, courtyard and void.

» Read more: Luxury Villa Design In Amsterdam As A Dream House by JAM * Architects