Posts Tagged ‘Interior Spaces’

Luxury Villa Design In Amsterdam As A Dream House by JAM * Architects

July 22nd, 2010

Luxury Villa Design In Amsterdam big picture

Dream house that was built in Amsterdam has a square type of public space and is surrounded by high, cover the walls of various houses, the front elevation is relatively closed. With a spectacular interior spaces, and when the day is filled with stunning views overlooking the water. This villa is designed around a patio, courtyard and void.

» Read more: Luxury Villa Design In Amsterdam As A Dream House by JAM * Architects
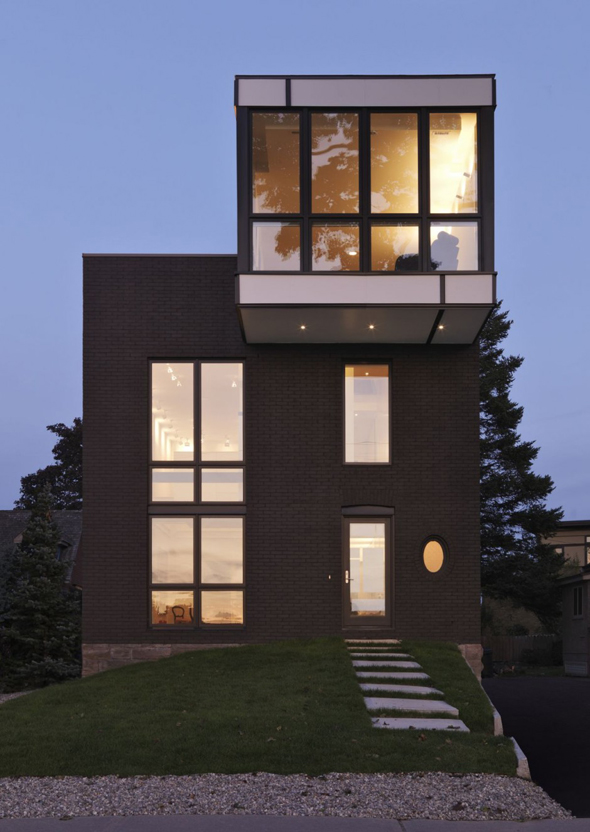
Minimalist Modern House With Elegant Rooms Of The Apartment by Kariouk Associates

June 29th, 2010

modern minimalist style apartment house design

Small footprint of the house (about seven hundred square meters). This modern small house again depicted as vertical apartment - are open, the volume reached four floors from the basement to the ceiling of the new roof. New main level and basement level of the former open to one another by a wide staircase that highlights seen on the walls that house the original foundation stone. Although this small space, they are light and airy and looks great because they all have visual access to both windows and other interior spaces of the house.

» Read more: Minimalist Modern House With Elegant Rooms Of The Apartment by Kariouk Associates

Wood House With Cedarpark Architect Design Ideas

May 9th, 2010

cedarpark wood house design idea

The Cedar Park House by Peter Cohan

The Wood House is formed by the interaction of site-cast concrete walls and water-collecting roofs

» Read more: Wood House With Cedarpark Architect Design Ideas